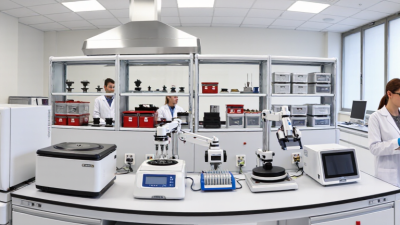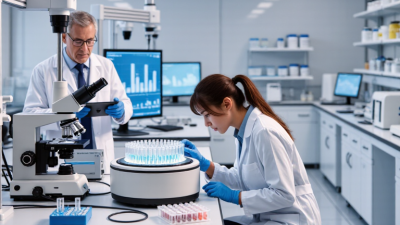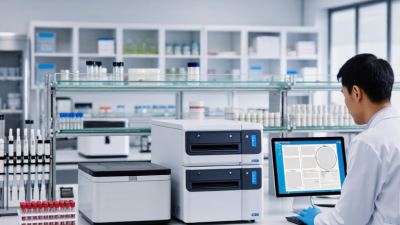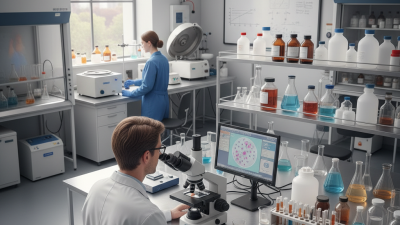
Scientific Lab Equipment is more than a collection of microscopes, balances, incubators, and analytical instruments. It shapes how researchers observe evidence, test ideas, and judge whether results can be repeated. A balance that drifts by a few milligrams can alter a formulation; an incubator with uneven temperature can complicate a cell study. The consequences are often quiet, not dramatic. That is precisely why equipment deserves attention.
The scale of research makes dependable tools especially important. The U.S. National Center for Science and Engineering Statistics reported that U.S. research and development performance reached an estimated $892 billion in 2022. This figure covers research activity, not equipment alone, but it shows the scale of work that relies on trustworthy measurement. The World Health Organization’s Laboratory Quality Management System handbook likewise emphasizes reliable processes, competent staff, and suitable equipment as connected parts of laboratory quality. Buying advanced instruments is not enough. Calibration, maintenance, training, and clear records matter too.
The measurement principle is captured in a familiar line from physicist William Thomson, Lord Kelvin: “When you can measure what you are speaking about, and express it in numbers, you know something about it.” His words remain relevant to modern laboratories, where precise instruments turn observations into data others can examine. But precision has limits. A perfectly calibrated instrument cannot fix poor study design or careless handling. There is no single device that guarantees reliable science. Good equipment helps researchers ask sharper questions—and gives them fewer excuses when results need a second look.
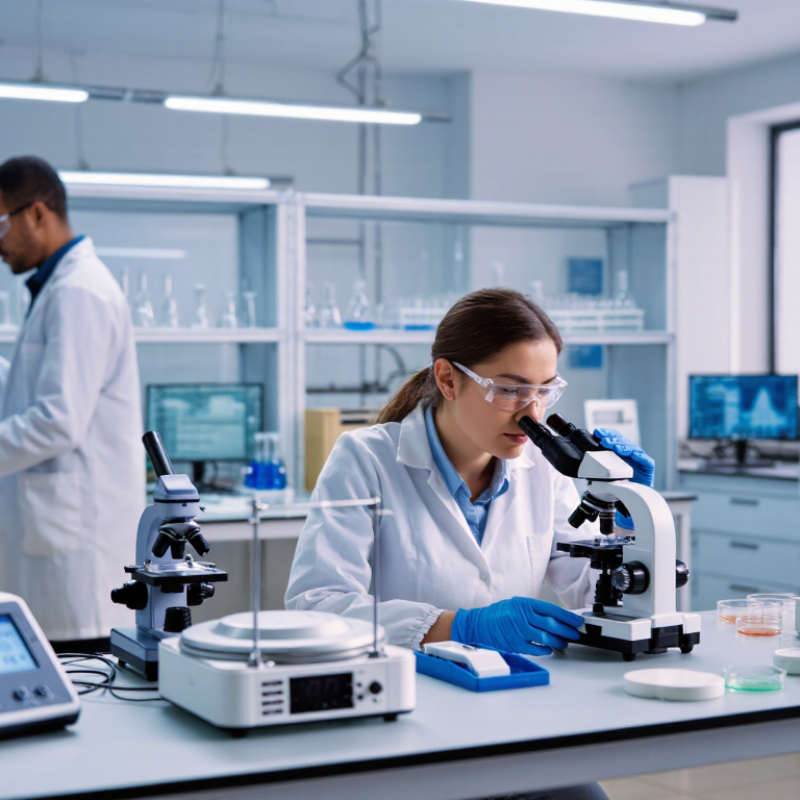
Scientific laboratory equipment gives researchers reliable ways to observe, separate, measure, and control samples. A microscope reveals cell structures; a centrifuge separates components by density; and a spectrophotometer measures how much light a sample absorbs. Pipettes and analytical balances help control volumes and mass, while incubators maintain specific temperatures for experiments. Each tool answers a different question. A useful measurement still depends on correct setup and technique.
OECD’s Main Science and Technology Indicators reported that research and development spending across OECD countries reached about 2.7% of GDP in 2022. That investment supports research capacity, where well-maintained instruments help turn experimental work into comparable data. Safety equipment matters too: chemical fume hoods control hazardous vapors, while appropriately selected biological safety cabinets help protect samples and people. These devices are not interchangeable. A clean-looking result can still be wrong if an instrument is poorly calibrated or a sample is mishandled.
Tips: Check calibration records before measuring, label samples clearly, and match protective equipment to the task. The WHO Laboratory Biosafety Manual recommends risk-based safety practices; follow the procedures established for your facility. Keep a simple maintenance log. It is easy to overlook, but small errors accumulate.
Why Is Scientific Lab Equipment Important?
How Laboratory Equipment Supports Accurate Measurements
Accurate measurements depend on more than careful observation. A digital balance must sit on a stable, level surface, away from drafts and vibration. Even a door closing nearby can make the reading flicker. Small errors travel.
Glassware and pipettes also shape results. A meniscus read from above can add or remove a small amount from a measured volume. Using the same technique each time helps, but technique alone is not enough. Equipment should be checked and calibrated at suitable intervals, following the method and the instrument’s instructions. The room matters.
Temperature can change liquid volume, while residue inside a container can affect a sample. Clean equipment, suitable containers, and clear labeling reduce these sources of variation. For example, a lab worker measuring a small liquid volume should use a pipette suited to that range, rather than estimating from a large cylinder.
No instrument is perfectly exact. A displayed value may look precise while still carrying uncertainty from calibration, handling, or the sample itself. Recording the instrument, units, and relevant conditions makes results easier to review and repeat. It is tempting to trust a neat number too quickly; a second measurement may reveal that the first was unusual.
| Equipment | Measurement or task | Example specification | How it supports accuracy | Important measurement control |
|---|---|---|---|---|
| Analytical balance | Mass of samples and reagents | A common readability is 0.1 mg (0.0001 g). | Measures small mass differences for precise weighing and solution preparation. | Check level and calibration; avoid drafts, vibration, and temperature changes. Readability is not the same as measurement accuracy. |
| Class A volumetric pipette | Delivery of a fixed liquid volume | A 10 mL Class A pipette commonly has a tolerance of ±0.02 mL. | Delivers a defined volume more consistently than estimating a volume in a general-purpose vessel. | Use the correct meniscus reading and follow the pipette’s stated delivery procedure. |
| Class A volumetric flask | Preparation of solutions to a specified volume | A 100 mL Class A flask commonly has a tolerance of ±0.10 mL. | Provides a calibrated mark for preparing solutions with a known final volume. | Bring the solution to the calibration mark at the specified temperature, commonly 20 °C, and read the meniscus at eye level. |
| Class A burette | Measurement of liquid dispensed during titration | A 50 mL Class A burette commonly has a tolerance of ±0.05 mL. | Allows delivered volume to be determined from the difference between initial and final readings. | Remove air bubbles from the tip, check for leaks, and read the meniscus consistently. |
| pH meter | Acidity or alkalinity of a solution | Many meters display readings in 0.01 pH increments; display resolution does not establish accuracy. | Converts an electrode response into a pH reading, supporting repeatable solution monitoring. | Calibrate with suitable buffer solutions, rinse the electrode between samples, and allow readings to stabilize. |
| Digital thermometer | Temperature of samples, baths, or equipment | A display increment of 0.1 °C is common, but performance depends on the instrument and probe. | Helps control temperature-sensitive reactions and correct temperature-dependent measurements. | Use a suitable probe, allow it to equilibrate, and verify calibration when required by the method. |
Note: Specifications shown are representative examples, not guarantees for every instrument. Confirm the applicable certificate, standard, operating procedure, and calibration status before using measurements in reported results.
Why Is Scientific Lab Equipment Important?
The Role of Equipment in Safety and Contamination Control
In a laboratory, safety often begins with equipment that works as intended. A biological safety cabinet helps contain aerosols, while sealed centrifuge rotors reduce the chance of droplets escaping during operation. The CDC and NIH’s Biosafety in Microbiological and Biomedical Laboratories, 6th edition, specifies that cabinets should be certified at least annually and after relocation or repair. That interval is practical, not decorative. Certification checks airflow and containment, not merely whether the fan turns on. Small details matter. A blocked grille, open sash, or overdue filter can compromise protection and contaminate samples.
Cleanable benches, calibrated pipettes, and monitored refrigerators support reliable results. WHO’s Laboratory Biosafety Manual, 4th edition, emphasizes choosing controls through a task-specific risk assessment. For example, a temperature alarm can reveal a failing refrigerator before valuable samples thaw unnoticed. Equipment still needs correct use and routine checks; a cabinet cannot compensate for careless technique. Even a tidy checklist may miss a worn seal or drifting thermometer. That is worth questioning during maintenance reviews. A simple log of cleaning, calibration, repairs, and cabinet certification gives teams evidence to investigate when results look inconsistent.
The Role of Equipment in Safety and Contamination Control
Properly selected and maintained HEPA filtration helps limit airborne particle contamination in laboratory environments. The U.S. Department of Energy definition specifies a minimum efficiency of 99.97% for 0.3 μm particles; actual performance depends on the filter and its installation.
A microscope does more than enlarge a sample; its optics shape what researchers can observe. Cell studies may require fluorescence imaging, while tissue sections often need clear contrast across many cells. A calibrated pipette helps keep sample volumes consistent, and small volume errors can distort comparisons. That matters. In field research, portable meters can track water temperature or acidity where samples are collected. These tools support different methods because each method asks a different question.
Other instruments turn invisible changes into measurable data. A spectrophotometer can compare how much light a sample absorbs, while a centrifuge separates components by spinning them into layers or pellets. For delicate measurements, vibration control and stable room temperature can be as important as the instrument itself. A common practical lesson is to check calibration and record settings before interpreting results. Still, specialized does not automatically mean better. It is tempting to trust a precise-looking reading, but a contaminated sample or poorly chosen method can undermine it. Researchers need tools that fit the question, plus careful handling and a willingness to reconsider unexpected results.
Scientific lab equipment matters because small measurement errors can distort an entire experiment. Calibration compares an instrument’s readings with a trusted reference and helps reveal drift. A balance that reads 0.02 grams high may affect repeated sample measurements. A pipette’s delivered volume can also change with wear or handling. Set calibration intervals according to use, operating conditions, and documented guidance. Calibration does not repair damaged equipment.
Maintenance helps keep instruments stable between checks. Clean surfaces as the equipment instructions require, inspect cables and seals, and watch for loose fittings or unusual noise. Record dates, observations, and corrective work so the next user can see what changed. In practice, rushed handovers sometimes leave gaps in these logs. That is worth addressing, not hiding. Maintenance and calibration support reliability in different ways: one reduces preventable wear, while the other checks measurement performance.
Tips: Keep a simple service log near the instrument. Let sensitive equipment reach the specified operating temperature before measuring. Remove damaged equipment from use and report it promptly. Review recurring failures; a repeated problem may point to a workflow issue, not just an instrument fault.