iGene Labserve

What Is Science Lab Equipment Used For?

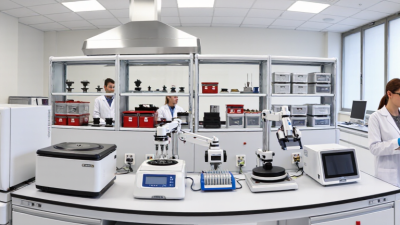
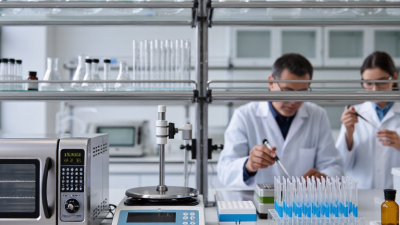
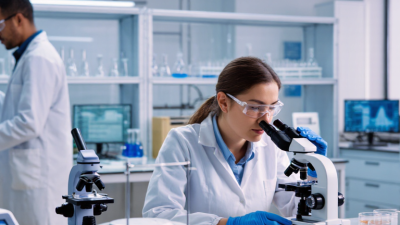
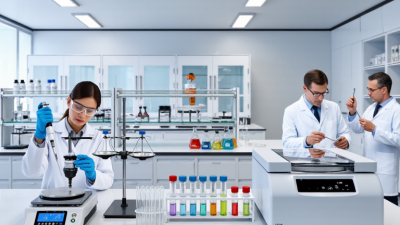
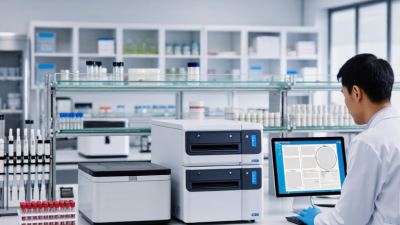
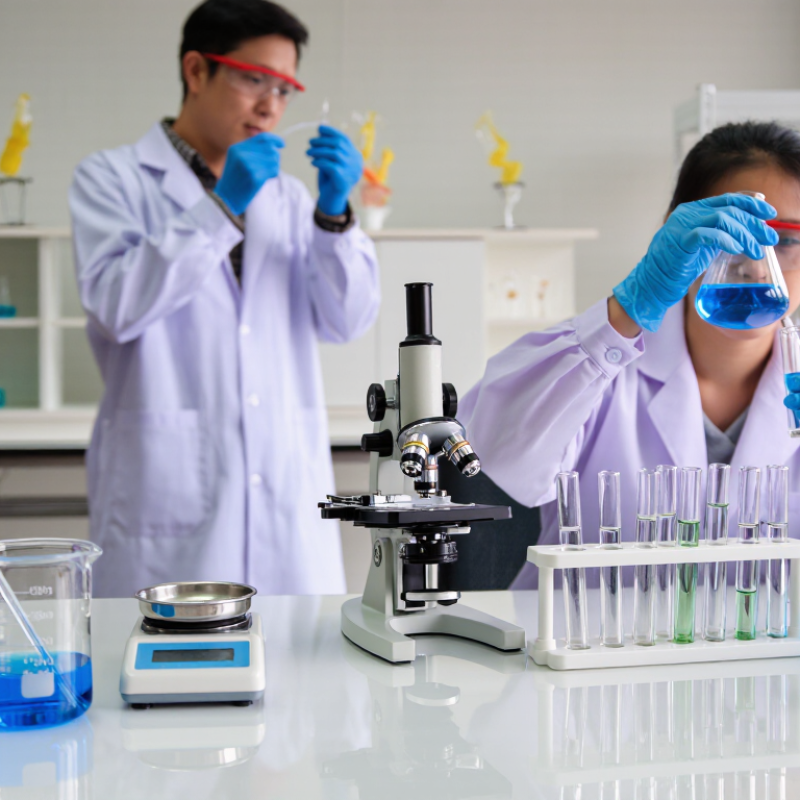
Science Lab Equipment helps researchers and students observe, measure, heat, mix, and analyze materials with greater control. A microscope reveals details too small to see unaided. A graduated cylinder measures liquid volume, while a balance compares mass. Beakers and test tubes hold samples during routine procedures. Each tool has a specific purpose, and choosing the right one can improve the quality of a result.

Small details matter. A clean pipette can transfer a measured volume more reliably than an ordinary cup. A thermometer tracks temperature changes, while safety goggles protect eyes from splashes. In a typical teaching lab, students may label sample containers, check glassware for cracks, and record readings in a notebook. These habits support accurate work, but equipment alone cannot guarantee a sound conclusion. Users must understand its limits, follow the manufacturer’s instructions, and keep instruments clean and properly maintained. Calibration may also be needed for measurements that require precision.

Not every result is perfect. A reading can shift because of an air bubble, a loose connection, or a rushed measurement. That is worth noticing, not hiding. Comparing repeated measurements and documenting unexpected results can help identify errors and guide the next step. This guide explains what common laboratory tools are used for, how they support different tasks, and what to consider when selecting and handling them. The goal is practical understanding, not simply memorizing names.
What Is Science Lab Equipment Used For?

Classify Lab Equipment by Its Roles in Measurement, Testing, and Safety

Science lab equipment serves three distinct roles: measurement, testing, and safety. A balance measures small mass changes; a pipette transfers controlled volumes. Thermometers and pH meters turn observations into readings that can be compared across samples. For dependable results, staff check calibration, record units, and note uncertainty. NIST measurement guidance emphasizes traceability: a reading should connect to recognized standards through documented comparisons. Numbers alone are not enough.

Testing equipment helps reveal what a sample contains or how it behaves. Microscopes show structures; centrifuges separate materials by density; incubators hold steady temperatures for controlled experiments.

A practical detail matters: uneven heating across a shelf can affect results, even when the display looks correct.

Safety equipment has a different job. Fume hoods capture hazardous vapors, while eyewash stations and protective gloves reduce exposure during routine work. The U.S. Bureau of Labor Statistics reported 2.6 million nonfatal workplace injuries and illnesses in private industry in 2023. That figure is not specific to laboratories, but it underlines why safety gear and training belong in everyday procedures. A misplaced shield or an untested eyewash station can make a carefully measured experiment less safe. Small lapses count.

Prepare Samples with Pipettes Covered by ISO 8655 and Balances Under OIML R 76

Pipettes and balances turn small laboratory decisions into measurable results. A pipette delivers a set volume into a tube; a balance checks the mass of powders, standards, or prepared samples. ISO 8655-2:2022 gives performance limits for piston-operated pipettes. For a 100 μL pipette, its published limits include a maximum systematic error of 0.8 μL and a random error of 0.3 μL. These figures are not a promise for every transfer. Tip fit, liquid temperature, and the operator’s rhythm still matter. Small details count.

OIML R 76-1:2006 covers non-automatic weighing instruments and defines limits by instrument class and verification scale interval, e. For a class II instrument, the initial-verification limit is ±0.5e in the lowest range, up to 5,000e. In practice, that makes readability alone a poor measure of trustworthiness. A balance showing 0.1 mg increments can still need leveling, warm-up, and routine checks with suitable weights. Useful work, but not effortless. A calibration record helps reveal drift; it cannot correct a draft from an open door or a damp sample. I still find it easy to rush the weighing step. Standards set the boundary, while careful handling keeps the measurement inside it.

Measure Chemical Properties with Calibrated pH Meters and Analytical Instruments

Science lab equipment converts chemical behavior into readings researchers can compare. A calibrated pH meter measures acidity or alkalinity through an electrode responding to hydrogen-ion activity. Because the pH scale is logarithmic, a one-unit change represents a tenfold change in activity. Small errors matter. A sample reading of 6.0 is not simply “a little” more acidic than one at 7.0.

The U.S. Environmental Protection Agency’s Method 150.3 (2017) covers drinking-water pH measurements across a range of 2 to 12. That range shows why suitable calibration buffers and clean probes matter. Analytical instruments add context: conductivity meters indicate dissolved ionic content, while spectrophotometers measure how samples absorb light. Used together, these tools help distinguish a genuine chemical shift from an instrument problem. A display can look precise while a dirty or aging electrode quietly skews the result.

Tips: Calibrate with buffers that bracket the expected sample pH, such as pH 4 and 7 for an acidic sample. Rinse the probe with distilled water and blot it gently between readings. Record temperature, calibration time, and sample details. Perfect repeatability is not guaranteed; note odd readings and check them again.

What Is Science Lab Equipment Used For? — Measuring Chemical Properties with Calibrated pH Meters and Analytical Instruments
Equipment Property or Quantity Measured Typical Laboratory Use Typical Capability Calibration or Good Practice
Calibrated pH meter Acidity or alkalinity of an aqueous sample Checking pH in water, buffers, prepared solutions, and compatible process samples Commonly measures across the pH 0–14 scale; resolution and accuracy depend on the meter and electrode Calibrate with appropriate certified buffer solutions, commonly pH 4, 7, and 10; rinse the electrode between samples
Analytical balance Mass Weighing reagents and samples for solution preparation and quantitative analysis A common readability is 0.1 mg, with weighing capacity varying by model Keep the balance level and draft-shield doors closed; verify performance with suitable check weights
Conductivity meter Electrical conductivity of a solution Assessing dissolved ionic content in water and other suitable solutions Range depends on the probe and instrument; readings are often reported in µS/cm or mS/cm Use a conductivity standard appropriate to the expected sample range and account for temperature
UV–Visible spectrophotometer Absorbance or transmittance of light Estimating the concentration of light-absorbing substances using a validated method Measures at selected wavelengths within the instrument’s specified ultraviolet and visible range Run a blank and use suitable reference standards; keep cuvettes clean and correctly oriented
Volumetric flask Liquid volume Preparing solutions to a defined volume and concentration Available in multiple nominal volumes; tolerance depends on flask capacity and stated accuracy class Use at the specified calibration temperature and align the bottom of the meniscus with the mark
Burette Delivered liquid volume Adding titrant in measured increments during volumetric analysis Common sizes include 25 mL and 50 mL; graduations and tolerances depend on the burette class Check for leaks and air bubbles; read the meniscus at eye level and record initial and final readings
Laboratory thermometer or temperature probe Temperature Monitoring sample and reaction temperatures that can affect chemical measurements Measurement range and accuracy vary by probe type and instrument Check against a suitable temperature reference when required and allow the probe to equilibrate
Micropipette Small liquid volume Transferring microlitre-scale samples and reagents in analytical procedures Each pipette has a specified operating volume range; performance depends on the range and technique Use compatible tips, pre-wet the tip when appropriate, and arrange regular calibration checks

Sterilize Materials in Autoclaves Using Cycles Commonly Reaching 121°C at 15 psi

What Is Science Lab Equipment Used For?

Sterilize Materials in Autoclaves Using Cycles Commonly Reaching 121°C at 15 psi

An autoclave uses pressurized steam to sterilize laboratory tools, glassware, and suitable waste. Many cycles reach 121°C and about 15 psi above atmospheric pressure. These are common conditions, not a universal recipe. The required exposure time depends on the load, packaging, and validated procedure.

Steam must reach the surfaces being treated. Overpacked trays or tightly closed containers can block its path. Leave space between items, and use only containers rated for autoclaving. Small details matter. Follow the equipment instructions and your laboratory’s procedures for loading, cycle selection, and cooling.

A cycle’s display shows conditions inside the chamber, but it does not alone confirm that every item was sterilized. Chemical indicators can show exposure to certain conditions; biological indicators assess whether resistant microorganisms were inactivated. Use monitoring appropriate to the procedure. It is easy to focus on the temperature reading and overlook how the load was arranged. That part deserves a second look. Wait for pressure to return to a safe level before opening the door, and handle hot materials with suitable protective equipment.

Validate Equipment and Results Through ISO/IEC 17025 Laboratory Practices

Science lab equipment does more than produce readings. Balances, pipettes, thermometers, and spectrometers help turn samples into measurable evidence. Under ISO/IEC 17025, laboratories must manage equipment so it is fit for its intended use. That includes calibration, maintenance, and records linking each instrument to its status. A practical example: before weighing a sample, an analyst checks the balance with a certified test weight and records the result. Small steps matter. If the balance is outside tolerance, earlier measurements may need review, not just a quick adjustment.

The standard also connects equipment control with result validity. Staff should document measurement uncertainty, environmental conditions, and any corrective action. A temperature-sensitive test may need a logged room reading beside the sample record. ILAC’s 2023 annual report describes its mutual-recognition network across more than 100 economies, helping accreditation bodies support confidence in laboratory results internationally. The ISO Survey 2022 reports more than 1.2 million ISO 9001 certificates worldwide; that figure reflects quality-management certification, not proof of laboratory technical competence. The distinction is easy to miss. Accreditation depends on demonstrated competence, not polished paperwork alone. Even a well-maintained instrument can produce questionable data when methods, training, or sample handling fall short. That deserves honest review.